
Ref: TR409122
53 photo

Sale
Type of offer

600 m²
Building area

5 rooms
Rooms

4
Bathrooms
Description
English
Spanish
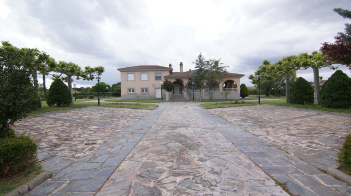
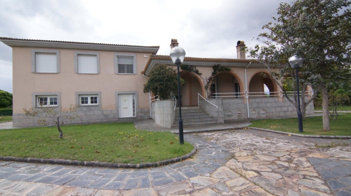
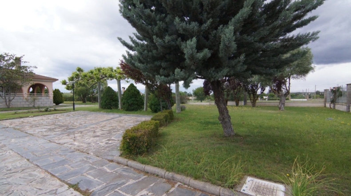
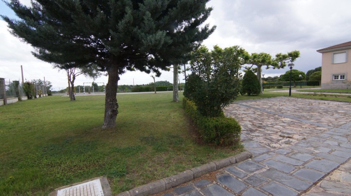
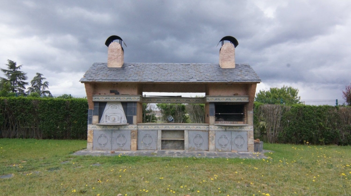
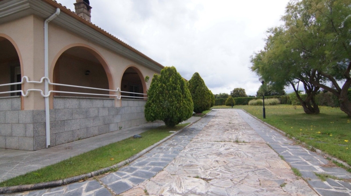
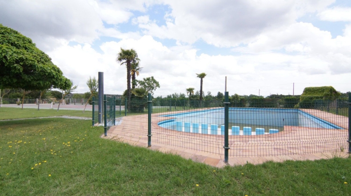
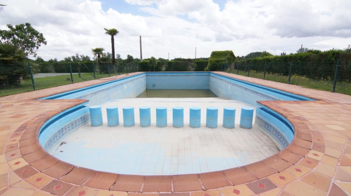
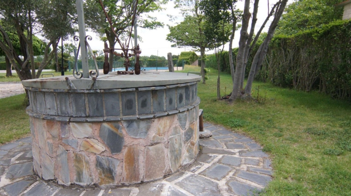
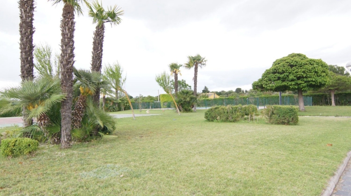
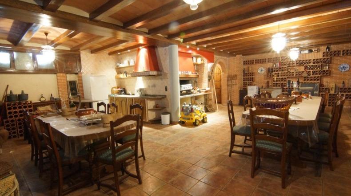
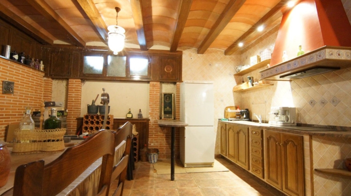
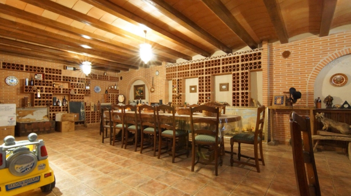
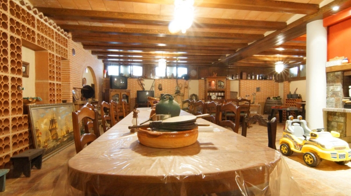
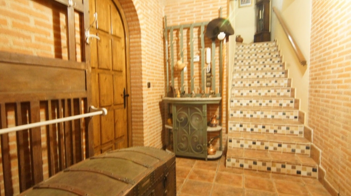
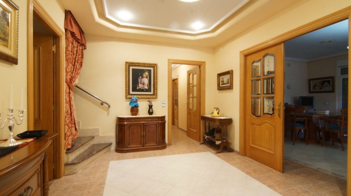
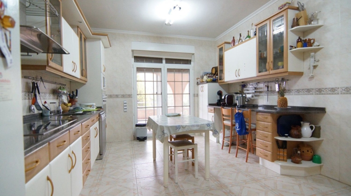
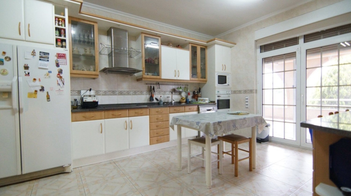
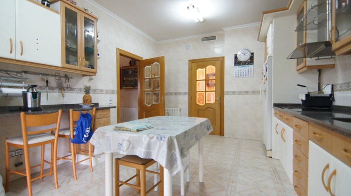
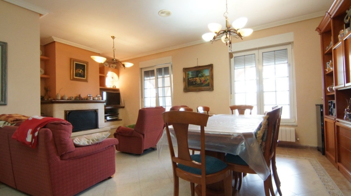
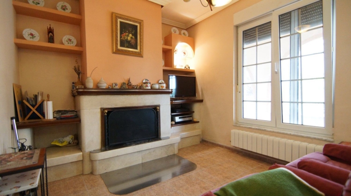
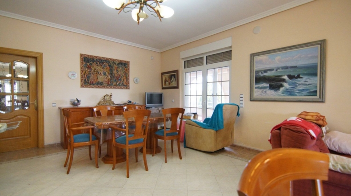
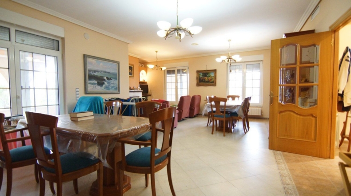
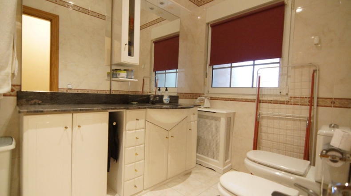
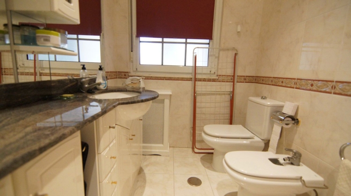
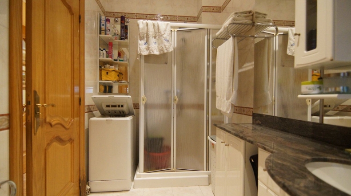
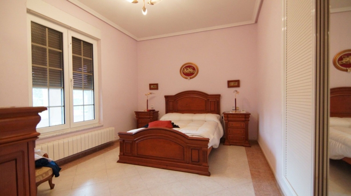
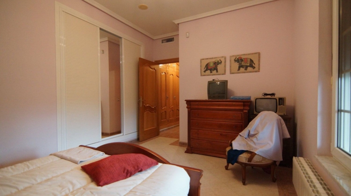
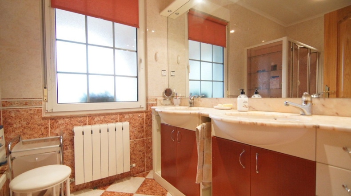
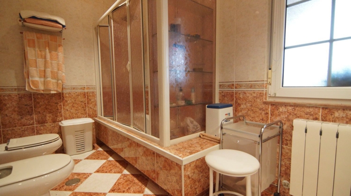
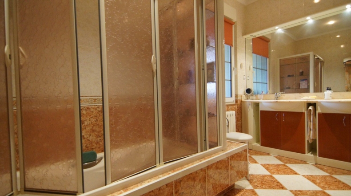
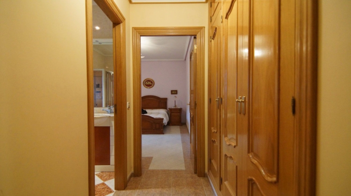
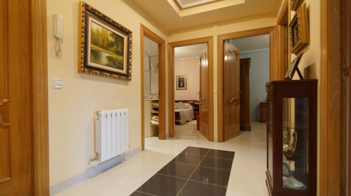
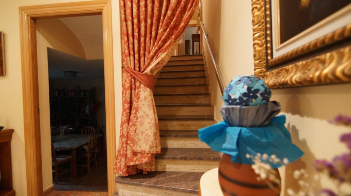
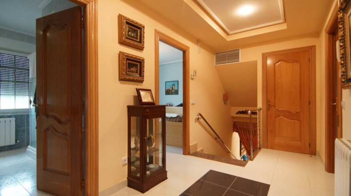
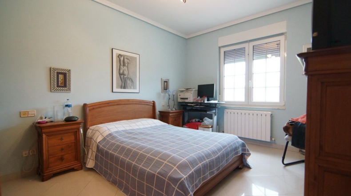
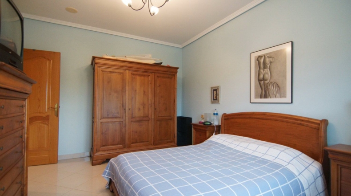
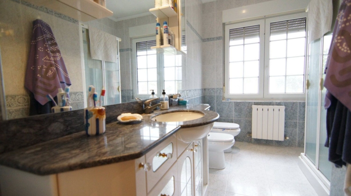
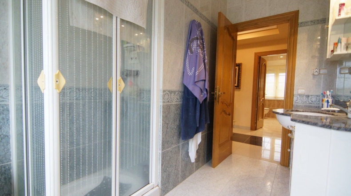
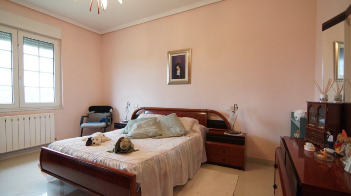
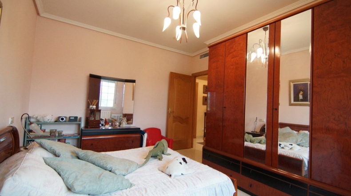
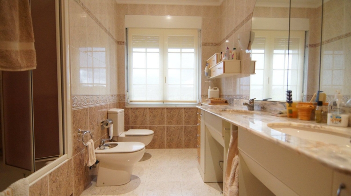
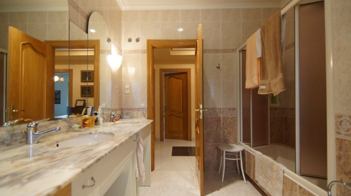
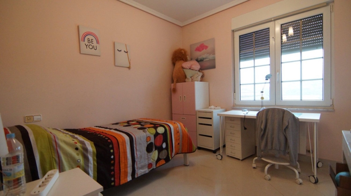
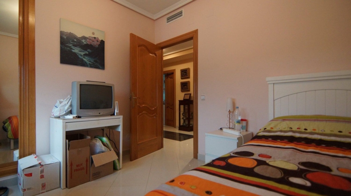
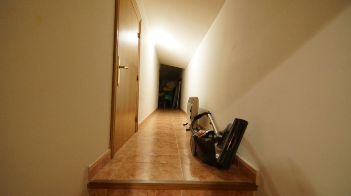
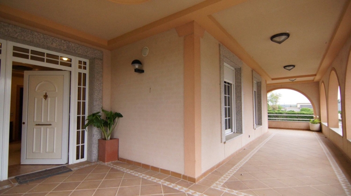
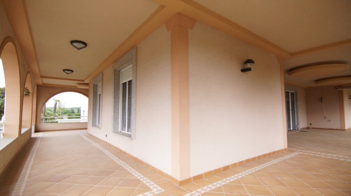
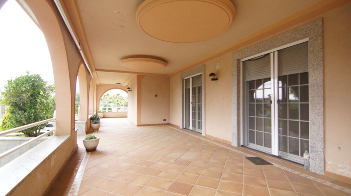
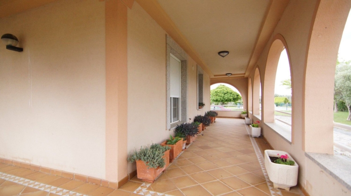
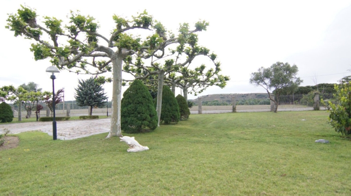
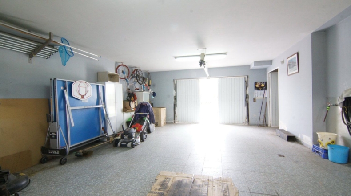
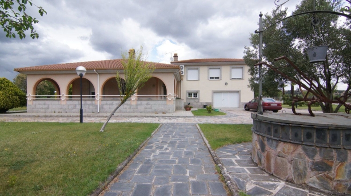
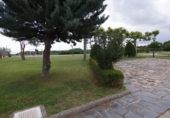
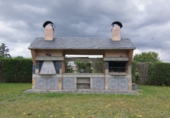
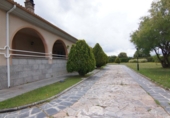
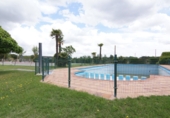
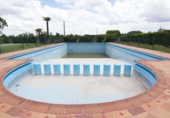
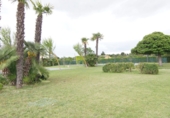
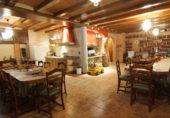
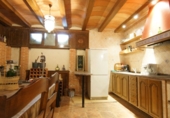
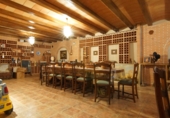
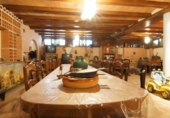
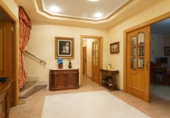
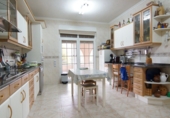
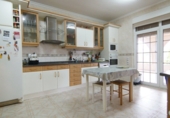
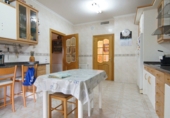
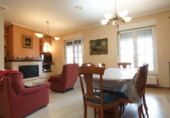
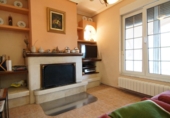
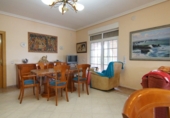
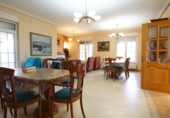
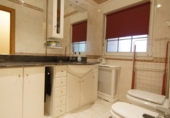
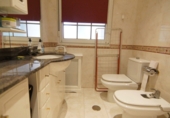
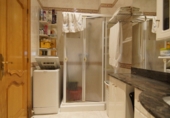
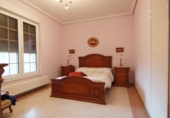
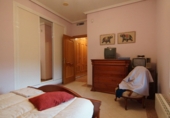
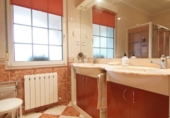
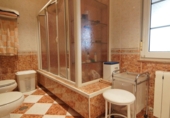
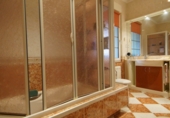
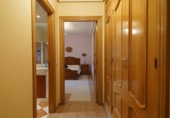
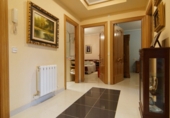
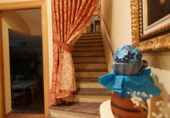
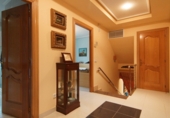
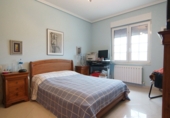
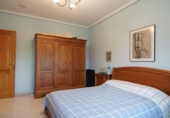
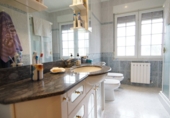
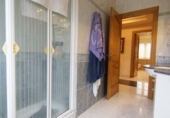
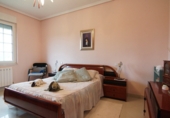
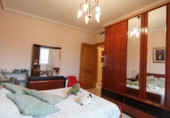
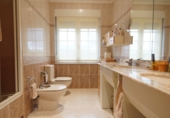
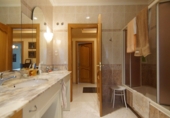
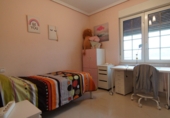
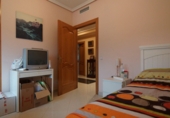
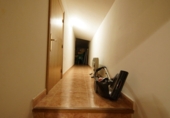
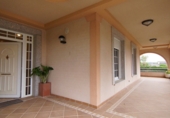
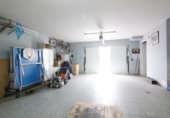
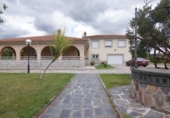
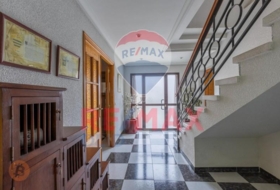
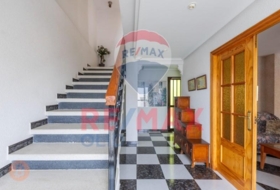
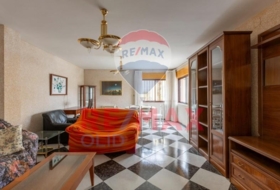
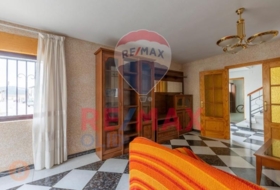
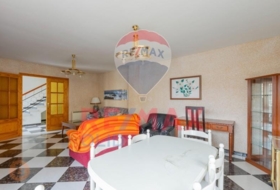
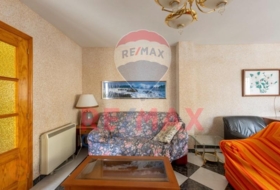
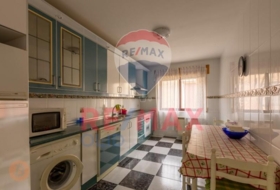
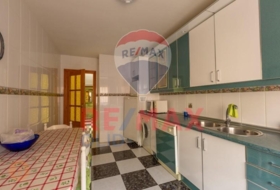
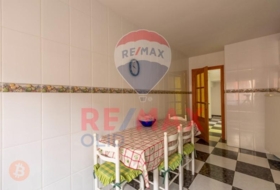
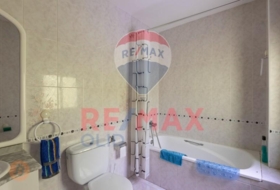
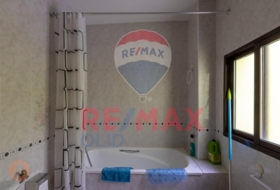
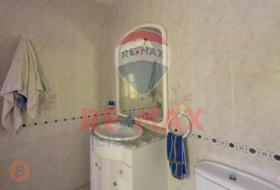
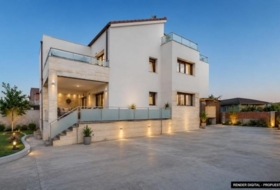
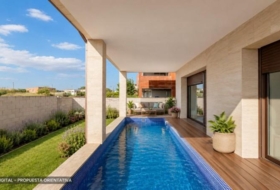
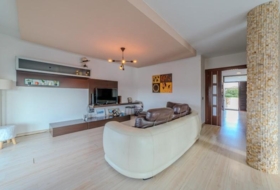
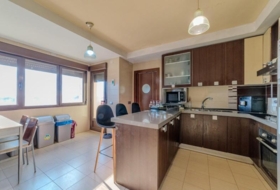
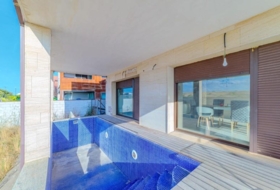
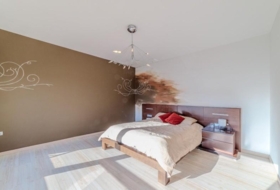
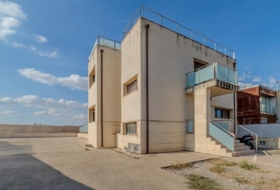
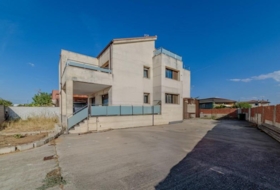
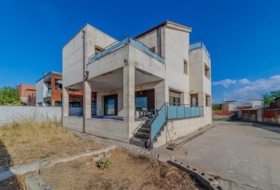
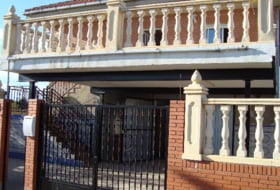
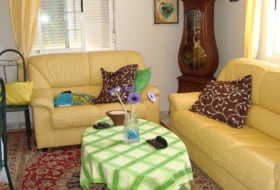
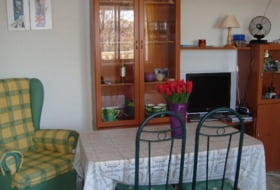
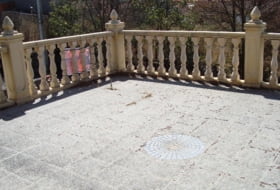
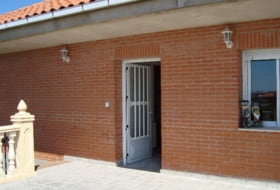
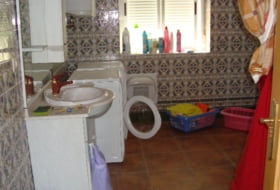
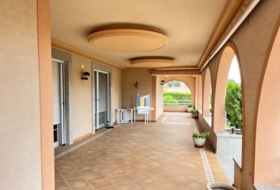
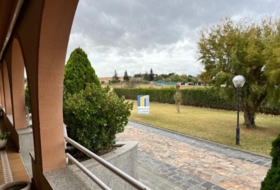
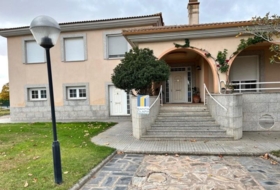
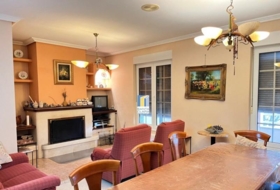
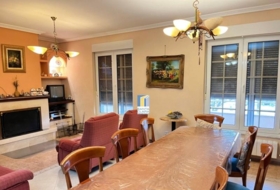
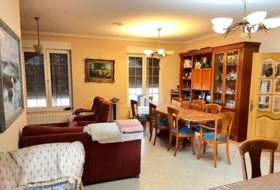
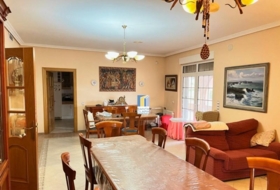
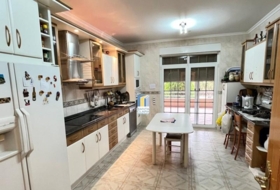
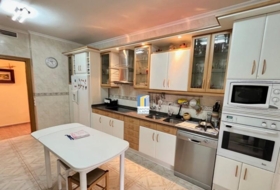
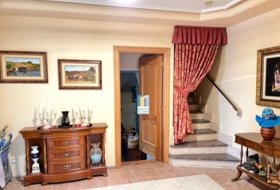
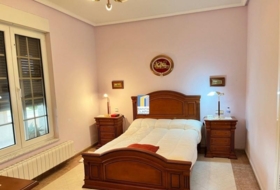
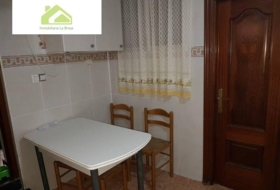
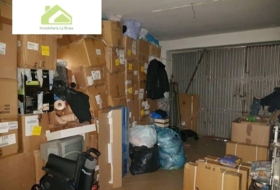
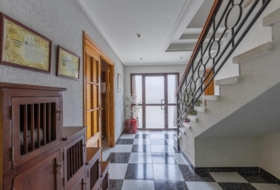
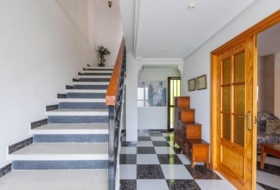
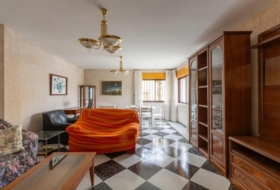
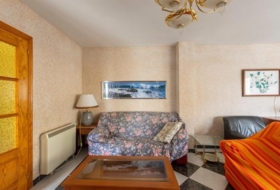
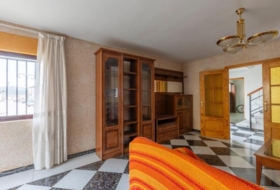
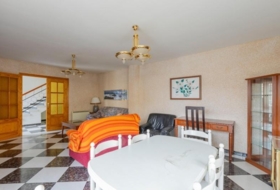
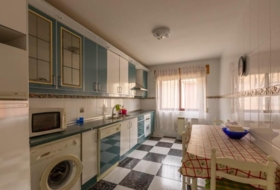
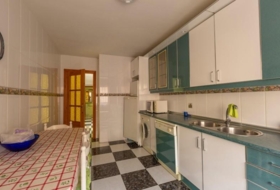
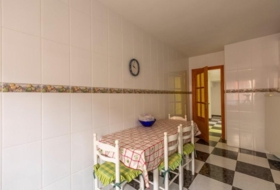
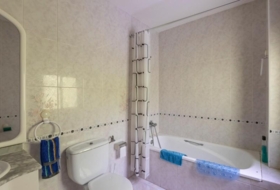
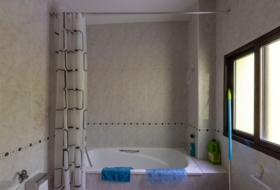
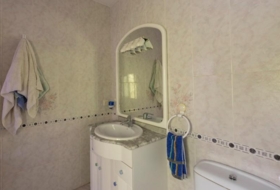
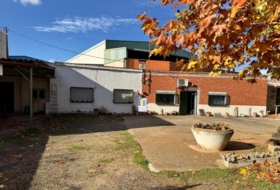
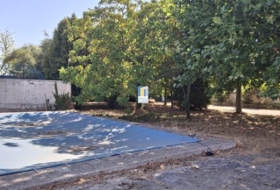
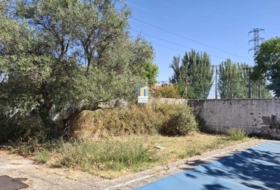
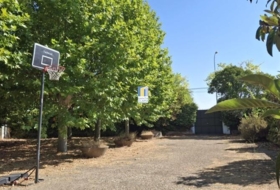
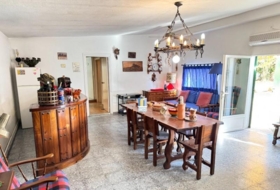
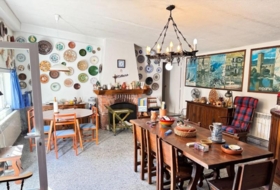
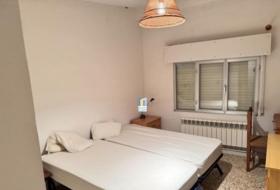
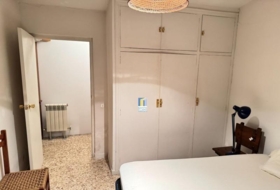
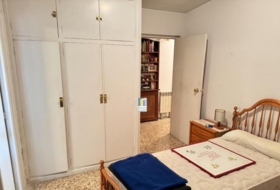
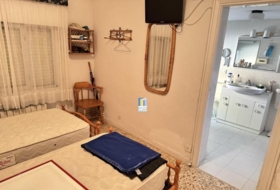
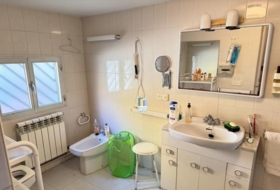
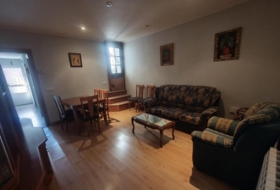
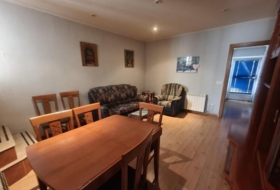
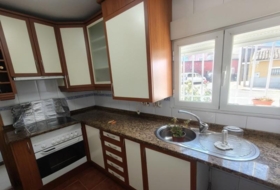
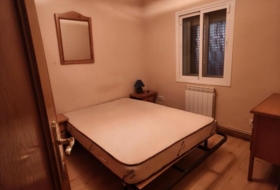
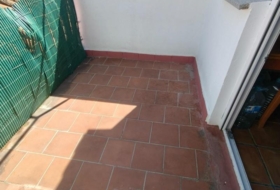
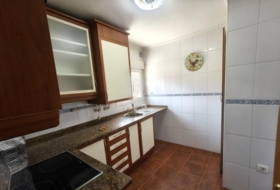
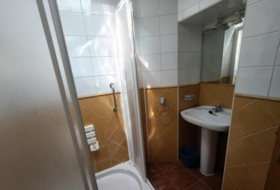
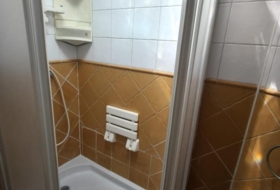
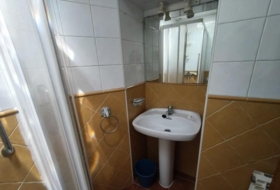
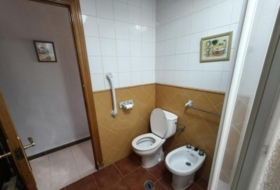
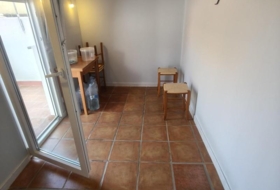
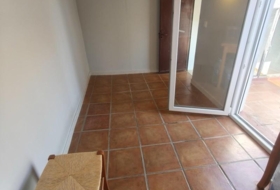
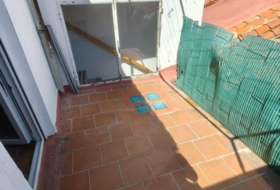
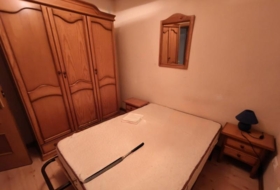
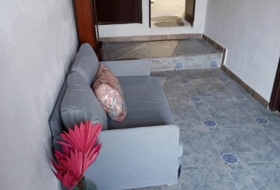
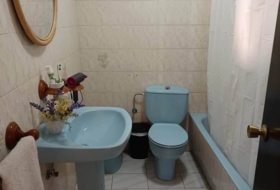
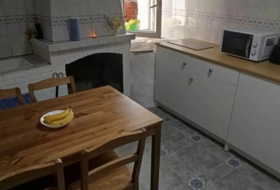
600 m² built chalet on ~6,000 m² plot on Ctra. de Carrascal. Ground floor: living-dining with fireplace, fully fitted kitchen, 1 suite bedroom with fitted wardrobe and private bath, 1 additional bedroom and 1 separate bathroom; perimeter terrace. Garage for 3 vehicles with automatic door, storage room and warehouse. First floor: 4 bedrooms and 2 bathrooms. Basement: ~90 m² bodega with fitted kitchen. Amenities: A/A and hot/cold, music system, ceramic floors, PVC windows with RPT Climalit and mosquito screens, oak doors; oil heating with 5,000 L tank; well water. Outside: ~3,500 m² private garden with grass and automatic irrigation, tennis and 5-a-side football court, children’s pool area, barbecue, and ample parking.
Detached house in Zamora
Housing Status
Good condition
Rooms
5
Bathrooms
4
Building area
600 m²
Useable area
472 m²
Year built
2000
Additionally
 Air conditioning
 - Private pool
- Built-in closet
- Gallery
- Chimney
- Pantry
- Basement
- Garage
- Heating
- Sports courts
- Terrace
- Garden
- Equipped kitchen
- Dining room


On ground
Type of offer
Sale
Type of land
Urban
Land area
3 500 m²
Type of access to the land
On paved road
Water
Yes
Electricity
Yes
Gas
Yes
Sewerage
Yes
Building on ground
Yes
Purpose of the plot
- Residential

Facilities
- Irrigation system
- Water well


Photos
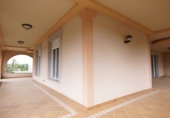
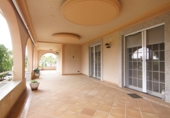
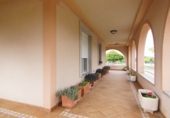
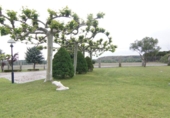
Address
49027, Zamora
Town halls in Zamora
This land or property corresponds to the registry of the town hall of the locality.
Plaza Mayor S/N49071 Zamora
How to get there Attention: This is not the owner's contact information!
Nearby houses
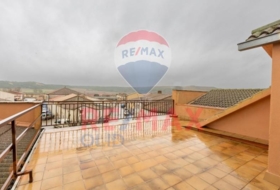
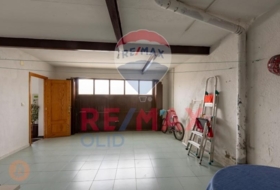
Torres del Carrizal 191 m² 
135 133 €
Professional
Village house, 6 rooms, 191 m²
Zamora, Torres del Carrizal, Castilla y leon


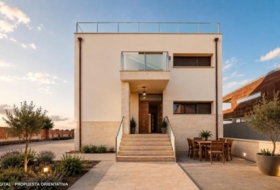
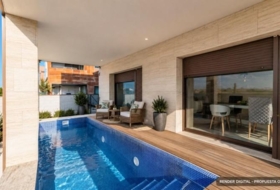
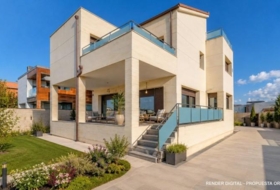
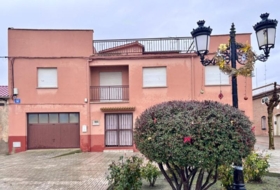
Zamora 662 m² +2
390 000 €
Professional
Detached house, 5 rooms, 364 m²
Zamora, San Isidro - Espíritu Santo


 +2
+2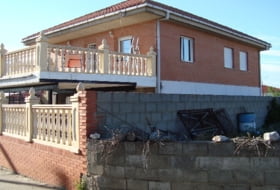
Muelas del Pan 400 m² +5
149 000 €
Owner
Detached house, 4 rooms, 200 m²
Travesía Deportes, Muelas del Pan, Zamora

 +5
+5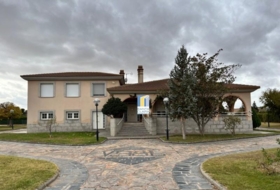

Torres del Carrizal 191 m²
135 133 €
Professional
Village house, 6 rooms, 191 m²
Zamora, Torres del Carrizal, Castilla y leon



Manzanal del Barco 174 m²
27 000 €
Professional
Village house, 3 rooms, 174 m²
Manzanal del Barco, Zamora


Search house or home for sale by housing categories


Casas con las características más buscadas


